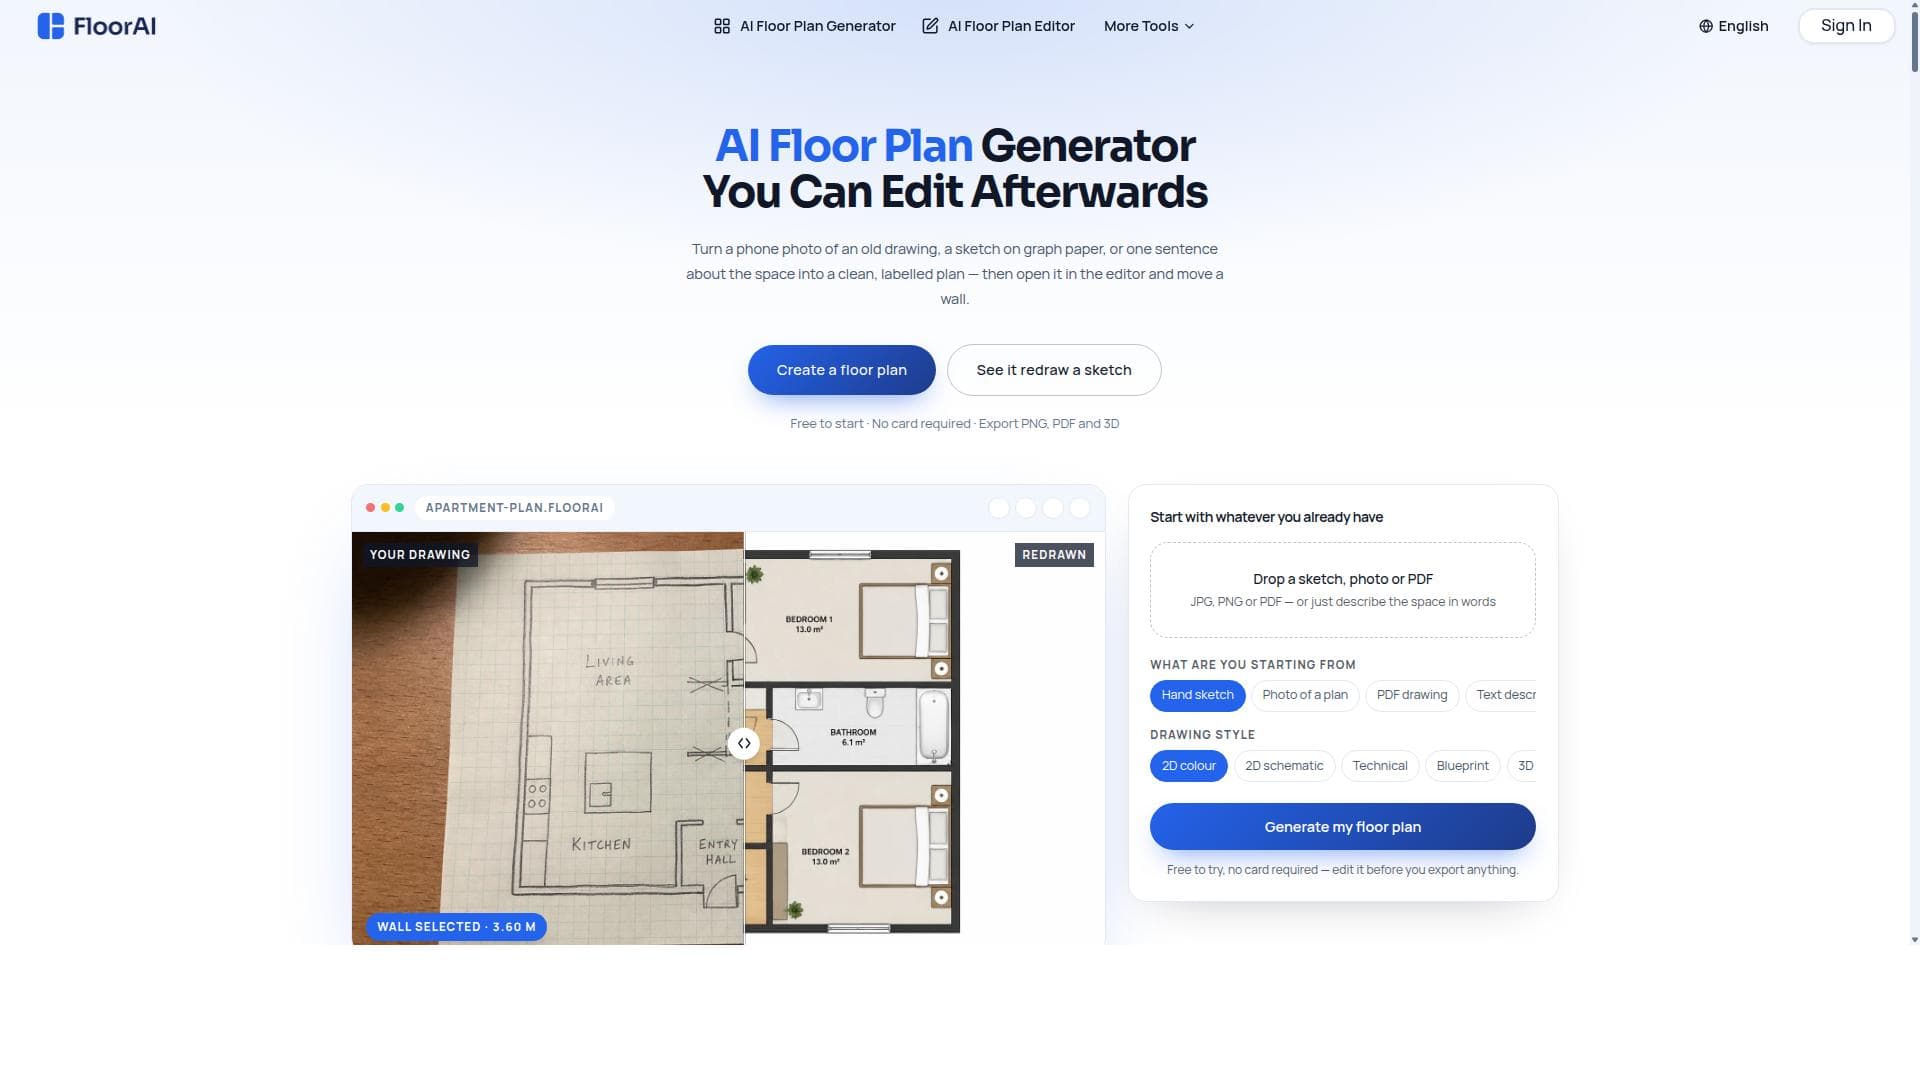


FloorAI is a fast, AI-driven floor plan generator that converts sketches, photos, and PDFs into clean, editable floor plans in under a minute. Ideal for architects, real estate agents, and interior designers, it streamlines the design process by combining multi-format input support with intuitive editing features.
描述
FloorAI is an AI-powered floor plan generator that quickly redraws sketches, photos, or PDFs into clean, labeled floor plans within a minute. It also allows users to edit walls and customize the plans easily, streamlining the design process for architects, real estate professionals, and interior designers.
详细描述
FloorAI is an advanced AI-powered floor plan generator designed to revolutionize the way architects, real estate professionals, and interior designers create and edit floor plans. Its core purpose is to transform rough sketches, photographs, or PDF documents into precise, clean, and labeled floor plans within a remarkably short time frame—typically about a minute. This rapid conversion capability significantly accelerates the design and planning process, enabling professionals to focus more on creative and strategic tasks rather than manual drafting. By leveraging cutting-edge artificial intelligence, FloorAI automates the tedious aspects of floor plan creation, ensuring accuracy and clarity in the output while maintaining ease of use. One of the standout features of FloorAI is its ability to accept multiple input formats, including hand-drawn sketches, photos of existing floor plans, and PDF files. This flexibility means users can work with whatever source material they have on hand without needing to convert or recreate plans from scratch. Once the input is uploaded, FloorAI’s AI engine analyzes the image or document, detects walls, rooms, doors, and other architectural elements, and redraws the layout into a clean, labeled floor plan. Users can then edit walls and customize the plan directly within the platform, allowing for quick adjustments and refinements without needing specialized CAD software. The interface is designed to be intuitive, making it accessible even to those with limited technical expertise. FloorAI is particularly beneficial for architects who need to quickly generate initial drafts or revise existing plans, real estate agents who want to provide clear and professional floor plans to clients, and interior designers who require accurate layouts to plan furniture placement and interior modifications. For example, a real estate agent can snap a photo of a property’s existing floor plan and instantly produce a neat, labeled version to include in listings, enhancing marketing materials and client understanding. Similarly, architects can upload sketches from site visits and receive a digital, editable floor plan that speeds up the design iteration process. Regarding pricing, FloorAI typically offers tiered subscription plans tailored to different user needs, ranging from individual professionals to larger teams or enterprises. While specific pricing details may vary, plans often include options for a set number of floor plan generations per month, access to advanced editing tools, and priority customer support. Some plans may also offer a free trial or limited free usage to allow users to evaluate the platform before committing. This flexible pricing structure ensures that users can select a plan that aligns with their workload and budget. When compared to traditional floor plan software or manual drafting, FloorAI stands out due to its speed, ease of use, and AI-driven automation. Unlike conventional CAD tools that require extensive training and time investment, FloorAI enables users to generate professional-quality floor plans quickly without deep technical knowledge. While some competitors may offer similar features, FloorAI’s combination of multi-format input support, rapid processing, and in-app editing capabilities makes it a comprehensive solution for many professionals. However, it is important to note that while FloorAI excels at generating initial plans, highly complex architectural designs or structural engineering details may still require specialized software and expert input. In terms of limitations, users should be aware that the accuracy of the generated floor plans depends on the quality of the input images or sketches. Poor lighting, unclear drawings, or low-resolution PDFs may affect the AI’s ability to correctly interpret architectural elements. Additionally, while FloorAI supports wall editing and customization, it may not yet offer the full range of advanced features found in dedicated CAD programs, such as 3D modeling or structural analysis. Therefore, it is best used as a rapid drafting and planning tool rather than a complete architectural design suite. Overall, FloorAI provides a powerful, user-friendly platform that streamlines floor plan creation and editing, making it an invaluable asset for professionals seeking efficiency and clarity in their workflows.
工具功能
- Redraws sketches, photos, or PDFs into clean labeled floor plans
- Allows editing of walls in the generated floor plans
- Fast processing time, generating plans in about a minute
- Supports multiple input formats including sketches, photos, and PDFs
描述
FloorAI is a fast, AI-driven floor plan generator that converts sketches, photos, and PDFs into clean, editable floor plans in under a minute. Ideal for architects, real estate agents, and interior designers, it streamlines the design process by combining multi-format input support with intuitive editing features.
FloorAI is an AI-powered floor plan generator that quickly redraws sketches, photos, or PDFs into clean, labeled floor plans within a minute. It also allows users to edit walls and customize the plans easily, streamlining the design process for architects, real estate professionals, and interior designers.
详细描述
FloorAI is an advanced AI-powered floor plan generator designed to revolutionize the way architects, real estate professionals, and interior designers create and edit floor plans. Its core purpose is to transform rough sketches, photographs, or PDF documents into precise, clean, and labeled floor plans within a remarkably short time frame—typically about a minute. This rapid conversion capability significantly accelerates the design and planning process, enabling professionals to focus more on creative and strategic tasks rather than manual drafting. By leveraging cutting-edge artificial intelligence, FloorAI automates the tedious aspects of floor plan creation, ensuring accuracy and clarity in the output while maintaining ease of use. One of the standout features of FloorAI is its ability to accept multiple input formats, including hand-drawn sketches, photos of existing floor plans, and PDF files. This flexibility means users can work with whatever source material they have on hand without needing to convert or recreate plans from scratch. Once the input is uploaded, FloorAI’s AI engine analyzes the image or document, detects walls, rooms, doors, and other architectural elements, and redraws the layout into a clean, labeled floor plan. Users can then edit walls and customize the plan directly within the platform, allowing for quick adjustments and refinements without needing specialized CAD software. The interface is designed to be intuitive, making it accessible even to those with limited technical expertise. FloorAI is particularly beneficial for architects who need to quickly generate initial drafts or revise existing plans, real estate agents who want to provide clear and professional floor plans to clients, and interior designers who require accurate layouts to plan furniture placement and interior modifications. For example, a real estate agent can snap a photo of a property’s existing floor plan and instantly produce a neat, labeled version to include in listings, enhancing marketing materials and client understanding. Similarly, architects can upload sketches from site visits and receive a digital, editable floor plan that speeds up the design iteration process. Regarding pricing, FloorAI typically offers tiered subscription plans tailored to different user needs, ranging from individual professionals to larger teams or enterprises. While specific pricing details may vary, plans often include options for a set number of floor plan generations per month, access to advanced editing tools, and priority customer support. Some plans may also offer a free trial or limited free usage to allow users to evaluate the platform before committing. This flexible pricing structure ensures that users can select a plan that aligns with their workload and budget. When compared to traditional floor plan software or manual drafting, FloorAI stands out due to its speed, ease of use, and AI-driven automation. Unlike conventional CAD tools that require extensive training and time investment, FloorAI enables users to generate professional-quality floor plans quickly without deep technical knowledge. While some competitors may offer similar features, FloorAI’s combination of multi-format input support, rapid processing, and in-app editing capabilities makes it a comprehensive solution for many professionals. However, it is important to note that while FloorAI excels at generating initial plans, highly complex architectural designs or structural engineering details may still require specialized software and expert input. In terms of limitations, users should be aware that the accuracy of the generated floor plans depends on the quality of the input images or sketches. Poor lighting, unclear drawings, or low-resolution PDFs may affect the AI’s ability to correctly interpret architectural elements. Additionally, while FloorAI supports wall editing and customization, it may not yet offer the full range of advanced features found in dedicated CAD programs, such as 3D modeling or structural analysis. Therefore, it is best used as a rapid drafting and planning tool rather than a complete architectural design suite. Overall, FloorAI provides a powerful, user-friendly platform that streamlines floor plan creation and editing, making it an invaluable asset for professionals seeking efficiency and clarity in their workflows.
常见问题
What is FloorAI?
FloorAI is an AI-powered tool that quickly converts sketches, photos, or PDFs into clean, labeled floor plans, allowing users to edit and customize layouts easily.
How much does FloorAI cost?
FloorAI offers tiered subscription plans tailored to different user needs, with pricing based on the number of floor plans generated and access to advanced features. Specific pricing details can be found on their website.
Who is FloorAI best for?
FloorAI is best suited for architects, real estate professionals, and interior designers who need to rapidly generate and edit floor plans from various input formats.
What are the main features of FloorAI?
Key features include the ability to redraw sketches, photos, or PDFs into clean, labeled floor plans; editing walls and layouts within the platform; fast processing times of about a minute; and support for multiple input formats.
Does FloorAI offer a free trial?
FloorAI typically offers a free trial or limited free usage to allow users to test the platform before subscribing, though availability may vary. Check their website for current offers.
What integrations does FloorAI support?
FloorAI primarily focuses on floor plan generation and editing and supports multiple input formats like sketches, photos, and PDFs. Specific third-party integrations are not prominently featured.
How does FloorAI work?
Users upload a sketch, photo, or PDF of a floor plan, and FloorAI’s AI analyzes the input to detect architectural elements, then redraws and labels a clean floor plan. Users can then edit walls and customize the layout within the platform.
评价
暂无评价。成为第一个分享使用体验的人。