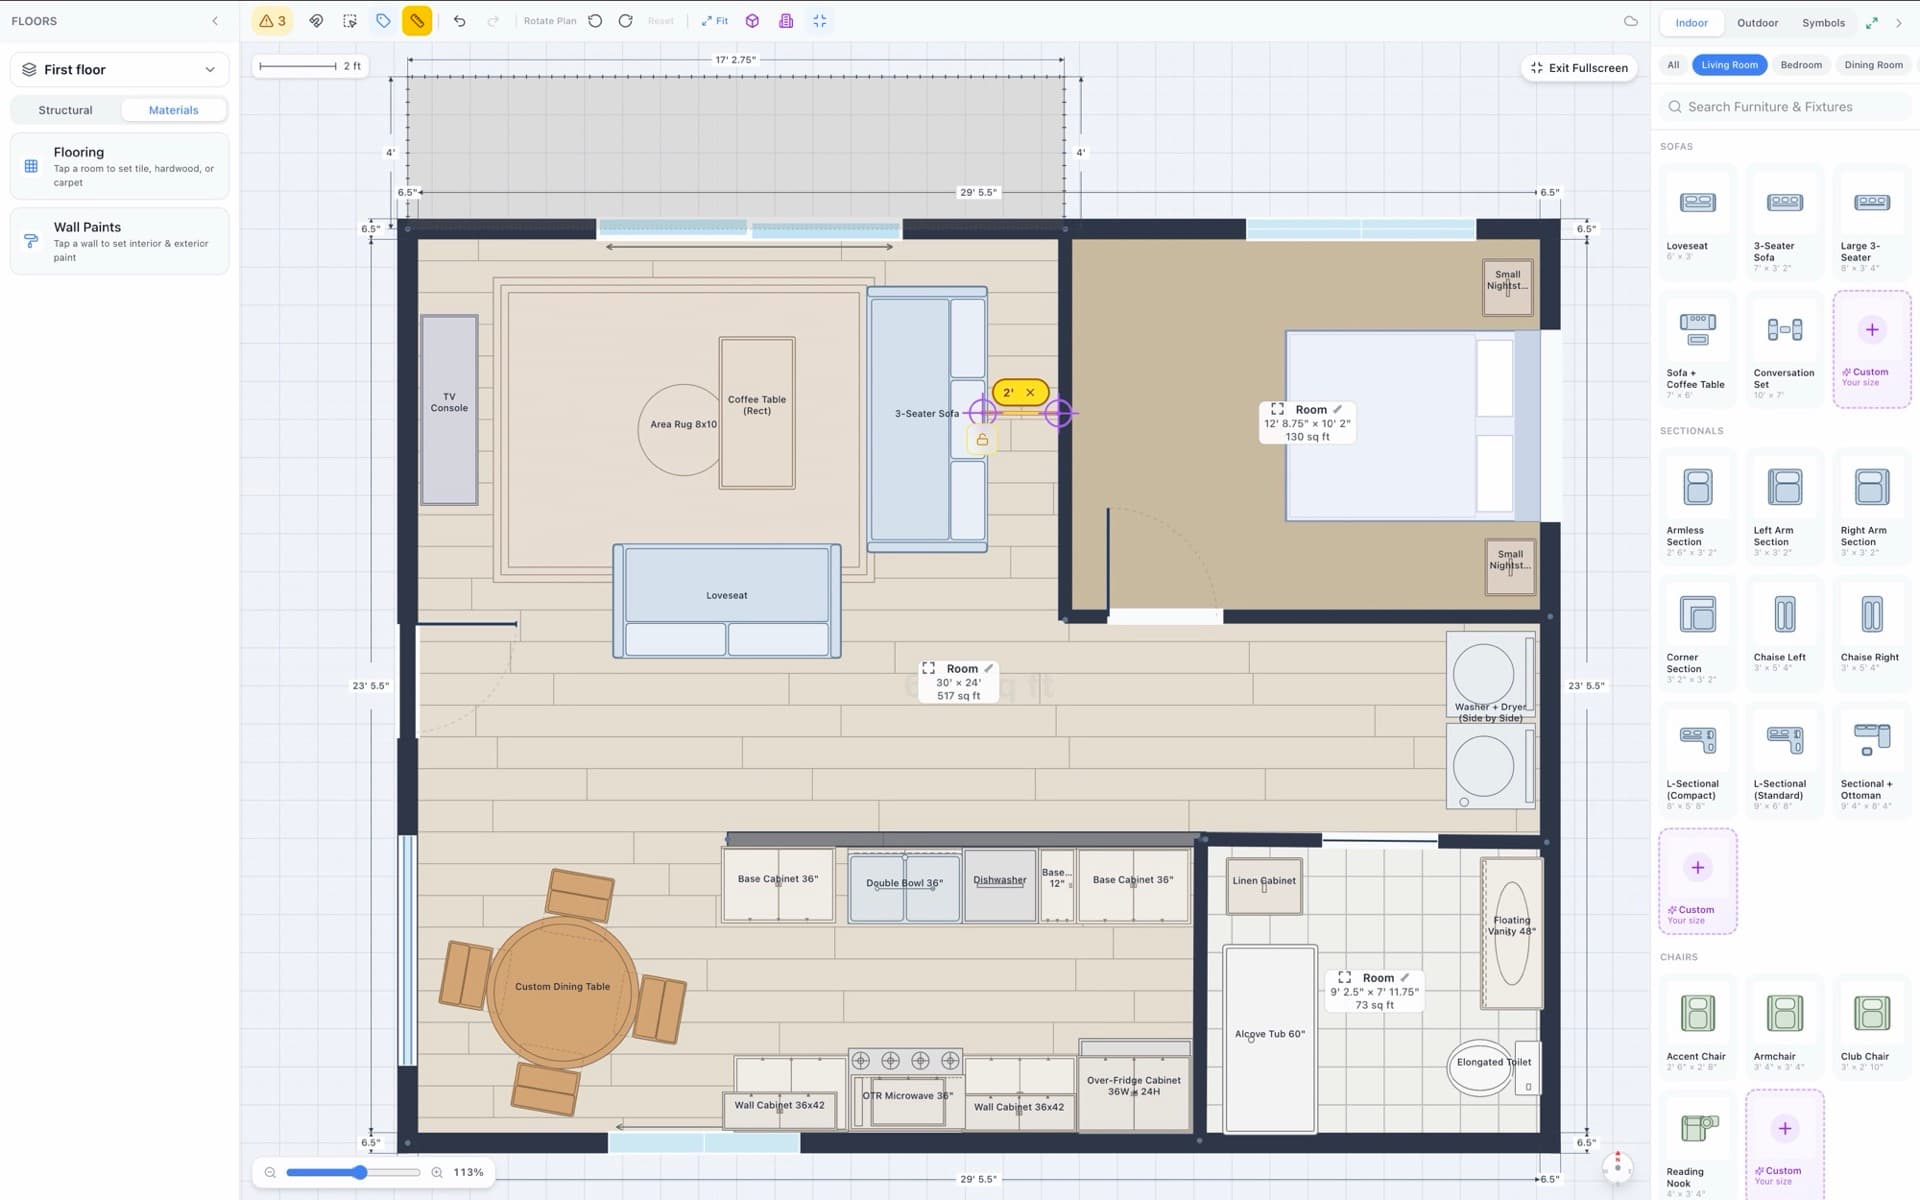
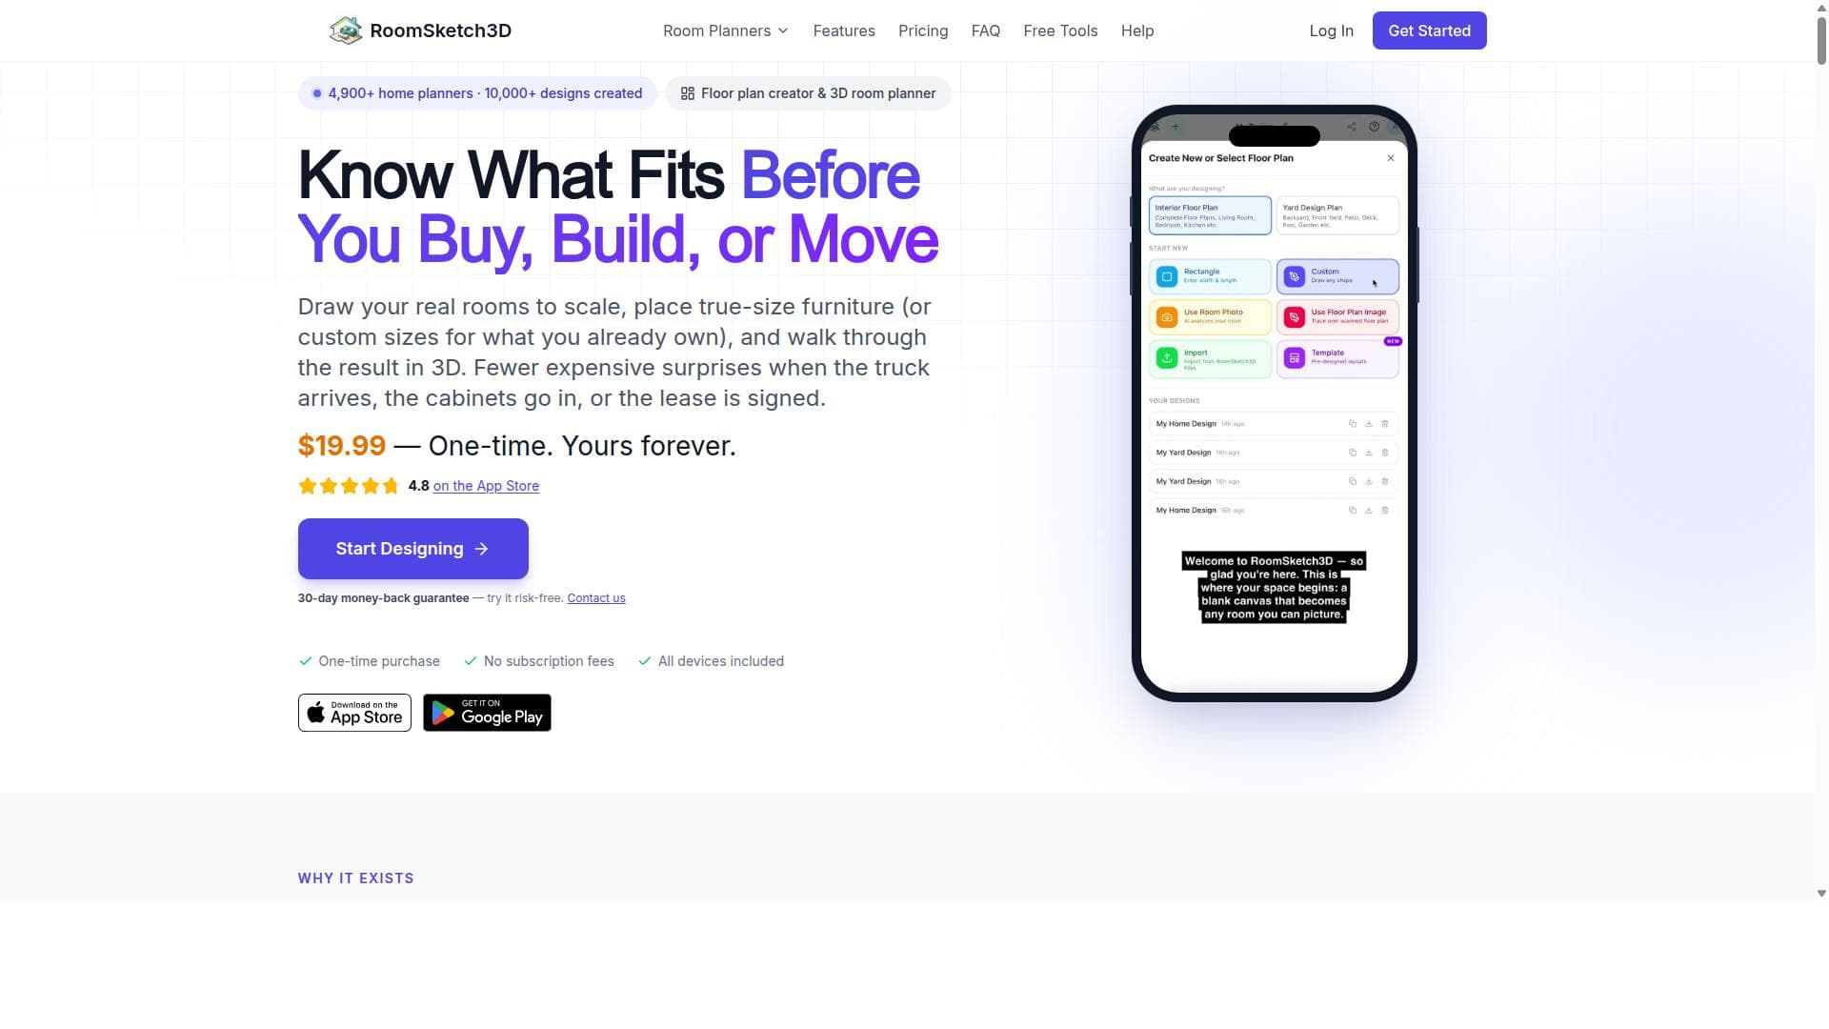
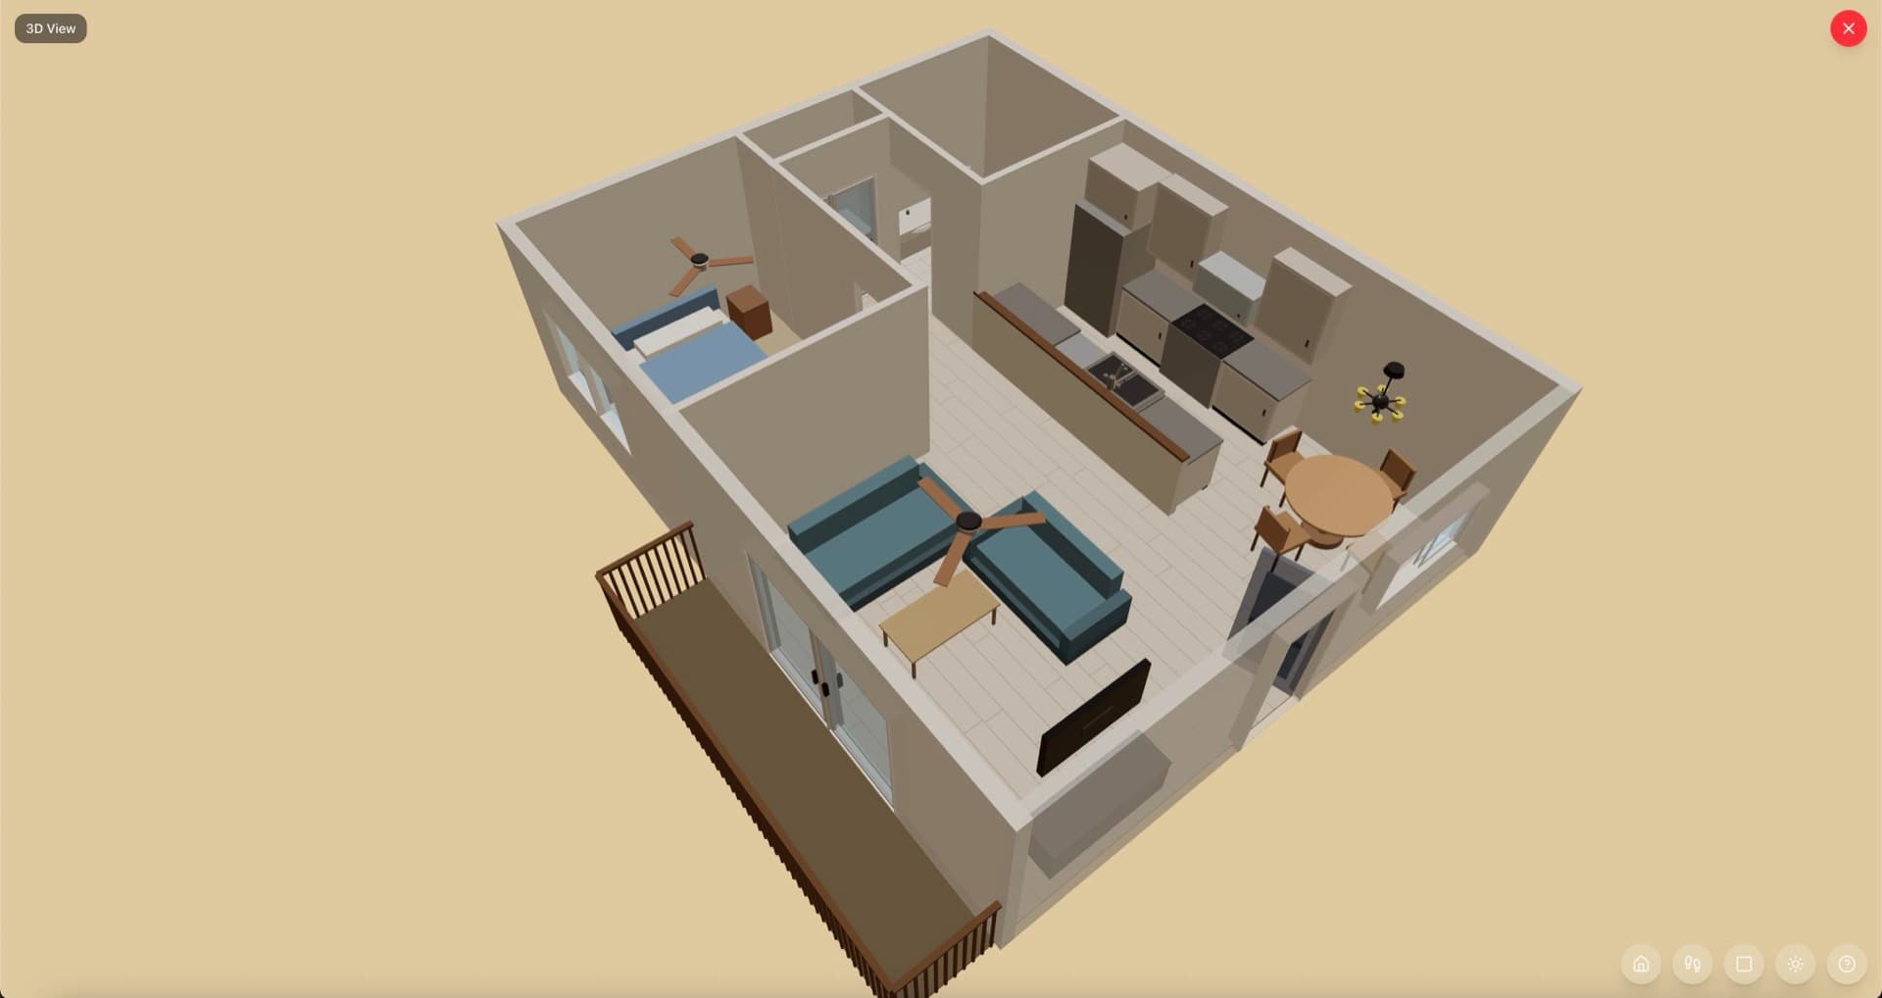


RoomSketch3D is a versatile floor planning tool that combines intuitive drag-and-drop design with true-to-scale furniture and stunning 3D visualizations, perfect for homeowners, designers, and real estate pros. Its cross-platform accessibility and precise customization make it ideal for creating detailed, realistic room layouts quickly and easily.
Deskripsi
RoomSketch3D is a versatile floor planner tool that allows users to design their perfect room in both 2D and 3D. It features drag-and-drop furniture placement, true-size furniture options, and custom sizing to match what you own. The tool works seamlessly on web, iOS, and Android platforms, enabling precise room planning and visualization in stunning 3D.
Deskripsi Detail
RoomSketch3D is a comprehensive floor planning and interior design tool designed to help users create detailed room layouts and visualize them in both 2D and 3D. Its core purpose is to simplify the process of designing and planning interior spaces by providing an intuitive platform that caters to both beginners and professionals. Whether you are remodeling a home, arranging furniture, or planning a new space from scratch, RoomSketch3D offers the tools to bring your vision to life with precision and ease. The platform supports seamless transitions between 2D floor plans and immersive 3D visualizations, allowing users to understand spatial relationships and aesthetics before making any physical changes. This versatility makes it a valuable resource for homeowners, interior designers, architects, and real estate professionals alike. One of the standout features of RoomSketch3D is its drag-and-drop interface, which enables users to place furniture and fixtures quickly and accurately. The tool includes a vast library of furniture items that are true to scale, ensuring that the dimensions match real-world objects. Users can also customize furniture sizes to reflect their actual pieces, enhancing the accuracy of the design. This feature is particularly useful for those who want to see how their existing furniture will fit into a new layout. Additionally, RoomSketch3D supports detailed room measurements and custom sizing options, allowing for precise planning of any room type, from bedrooms and kitchens to offices and commercial spaces. The ability to visualize rooms in stunning 3D provides a realistic perspective, helping users to make informed decisions about colors, materials, and spatial arrangements. RoomSketch3D is accessible across multiple platforms, including web browsers, iOS, and Android devices. This cross-platform compatibility ensures that users can work on their designs anytime and anywhere, whether on a desktop at home or on a mobile device while on the go. The user-friendly interface combined with powerful features makes it suitable for a wide range of users. Homeowners planning renovations or redecorations can experiment with layouts and styles without professional help, while interior designers and architects can use the tool to create detailed presentations for clients. Real estate agents can also benefit by creating virtual staging and floor plans to showcase properties more effectively. Regarding pricing, RoomSketch3D offers a tiered model that includes a free version with basic features, allowing users to create simple floor plans and explore the platform’s capabilities. Paid plans unlock advanced features such as high-resolution 3D renderings, expanded furniture libraries, and the ability to save and export multiple projects. Pricing varies depending on the subscription length and the level of access required, making it flexible for casual users and professionals alike. The availability of a free trial or freemium option also helps users evaluate the tool before committing financially. When compared to alternatives like SketchUp, Floorplanner, or HomeByMe, RoomSketch3D stands out for its balance of ease of use and detailed customization. While some competitors may offer more complex modeling tools or broader architectural features, RoomSketch3D excels in providing a straightforward, focused experience for room and interior design. Its true-to-scale furniture and drag-and-drop simplicity make it particularly appealing for users who want quick results without a steep learning curve. However, it may lack some advanced architectural features found in more professional CAD software, which could be a consideration for users needing highly technical designs. Notable limitations include the potential for limited customization in the free version and the occasional need for more advanced rendering options for professional presentations. Additionally, while the mobile apps offer convenience, some users might find the interface more streamlined on desktop. Users should also be aware that while RoomSketch3D supports many furniture styles, the catalog may not cover every niche or brand, which could require manual adjustments. Overall, RoomSketch3D is a powerful yet accessible tool for anyone looking to plan and visualize interior spaces with accuracy and creativity.
Fitur Alat
- Design rooms in 2D and 3D
- Drag-and-drop furniture placement
- True-size furniture and custom sizes
- Works on web, iOS, and Android
- Visualize rooms in stunning 3D
- Plan any room with precision
Deskripsi
RoomSketch3D is a versatile floor planning tool that combines intuitive drag-and-drop design with true-to-scale furniture and stunning 3D visualizations, perfect for homeowners, designers, and real estate pros. Its cross-platform accessibility and precise customization make it ideal for creating detailed, realistic room layouts quickly and easily.
RoomSketch3D is a versatile floor planner tool that allows users to design their perfect room in both 2D and 3D. It features drag-and-drop furniture placement, true-size furniture options, and custom sizing to match what you own. The tool works seamlessly on web, iOS, and Android platforms, enabling precise room planning and visualization in stunning 3D.
Deskripsi Detail
RoomSketch3D is a comprehensive floor planning and interior design tool designed to help users create detailed room layouts and visualize them in both 2D and 3D. Its core purpose is to simplify the process of designing and planning interior spaces by providing an intuitive platform that caters to both beginners and professionals. Whether you are remodeling a home, arranging furniture, or planning a new space from scratch, RoomSketch3D offers the tools to bring your vision to life with precision and ease. The platform supports seamless transitions between 2D floor plans and immersive 3D visualizations, allowing users to understand spatial relationships and aesthetics before making any physical changes. This versatility makes it a valuable resource for homeowners, interior designers, architects, and real estate professionals alike. One of the standout features of RoomSketch3D is its drag-and-drop interface, which enables users to place furniture and fixtures quickly and accurately. The tool includes a vast library of furniture items that are true to scale, ensuring that the dimensions match real-world objects. Users can also customize furniture sizes to reflect their actual pieces, enhancing the accuracy of the design. This feature is particularly useful for those who want to see how their existing furniture will fit into a new layout. Additionally, RoomSketch3D supports detailed room measurements and custom sizing options, allowing for precise planning of any room type, from bedrooms and kitchens to offices and commercial spaces. The ability to visualize rooms in stunning 3D provides a realistic perspective, helping users to make informed decisions about colors, materials, and spatial arrangements. RoomSketch3D is accessible across multiple platforms, including web browsers, iOS, and Android devices. This cross-platform compatibility ensures that users can work on their designs anytime and anywhere, whether on a desktop at home or on a mobile device while on the go. The user-friendly interface combined with powerful features makes it suitable for a wide range of users. Homeowners planning renovations or redecorations can experiment with layouts and styles without professional help, while interior designers and architects can use the tool to create detailed presentations for clients. Real estate agents can also benefit by creating virtual staging and floor plans to showcase properties more effectively. Regarding pricing, RoomSketch3D offers a tiered model that includes a free version with basic features, allowing users to create simple floor plans and explore the platform’s capabilities. Paid plans unlock advanced features such as high-resolution 3D renderings, expanded furniture libraries, and the ability to save and export multiple projects. Pricing varies depending on the subscription length and the level of access required, making it flexible for casual users and professionals alike. The availability of a free trial or freemium option also helps users evaluate the tool before committing financially. When compared to alternatives like SketchUp, Floorplanner, or HomeByMe, RoomSketch3D stands out for its balance of ease of use and detailed customization. While some competitors may offer more complex modeling tools or broader architectural features, RoomSketch3D excels in providing a straightforward, focused experience for room and interior design. Its true-to-scale furniture and drag-and-drop simplicity make it particularly appealing for users who want quick results without a steep learning curve. However, it may lack some advanced architectural features found in more professional CAD software, which could be a consideration for users needing highly technical designs. Notable limitations include the potential for limited customization in the free version and the occasional need for more advanced rendering options for professional presentations. Additionally, while the mobile apps offer convenience, some users might find the interface more streamlined on desktop. Users should also be aware that while RoomSketch3D supports many furniture styles, the catalog may not cover every niche or brand, which could require manual adjustments. Overall, RoomSketch3D is a powerful yet accessible tool for anyone looking to plan and visualize interior spaces with accuracy and creativity.
Pertanyaan yang Sering Diajukan
What is RoomSketch3D?
RoomSketch3D is an online floor planning and interior design tool that allows users to create detailed 2D and 3D room layouts with drag-and-drop furniture placement and true-to-scale customization.
How much does RoomSketch3D cost?
RoomSketch3D offers a free version with basic features, while paid plans with advanced options such as high-resolution 3D renderings and expanded furniture libraries are available through subscription, with pricing varying based on the plan and duration.
Who is RoomSketch3D best for?
RoomSketch3D is ideal for homeowners planning renovations, interior designers creating client presentations, architects needing quick room layouts, and real estate professionals showcasing properties with virtual staging.
What are the main features of RoomSketch3D?
Key features include designing rooms in both 2D and 3D, drag-and-drop furniture placement, true-size and customizable furniture options, cross-platform support on web, iOS, and Android, and the ability to visualize rooms in realistic 3D.
Does RoomSketch3D offer a free trial?
Yes, RoomSketch3D provides a free version that allows users to try out basic floor planning and design features before upgrading to paid plans for more advanced capabilities.
What integrations does RoomSketch3D support?
RoomSketch3D primarily functions as a standalone application accessible via web and mobile platforms; it supports exporting projects for use in other software but does not have extensive third-party integrations.
How does RoomSketch3D work?
Users start by creating a 2D floor plan using drag-and-drop tools to add walls, doors, and windows, then place furniture and fixtures from a scalable library. The design can be viewed and edited in 3D to visualize the space realistically.
Sosial
Gunakan AlatUlasan
Belum ada ulasan. Jadilah yang pertama berbagi pengalamanmu.