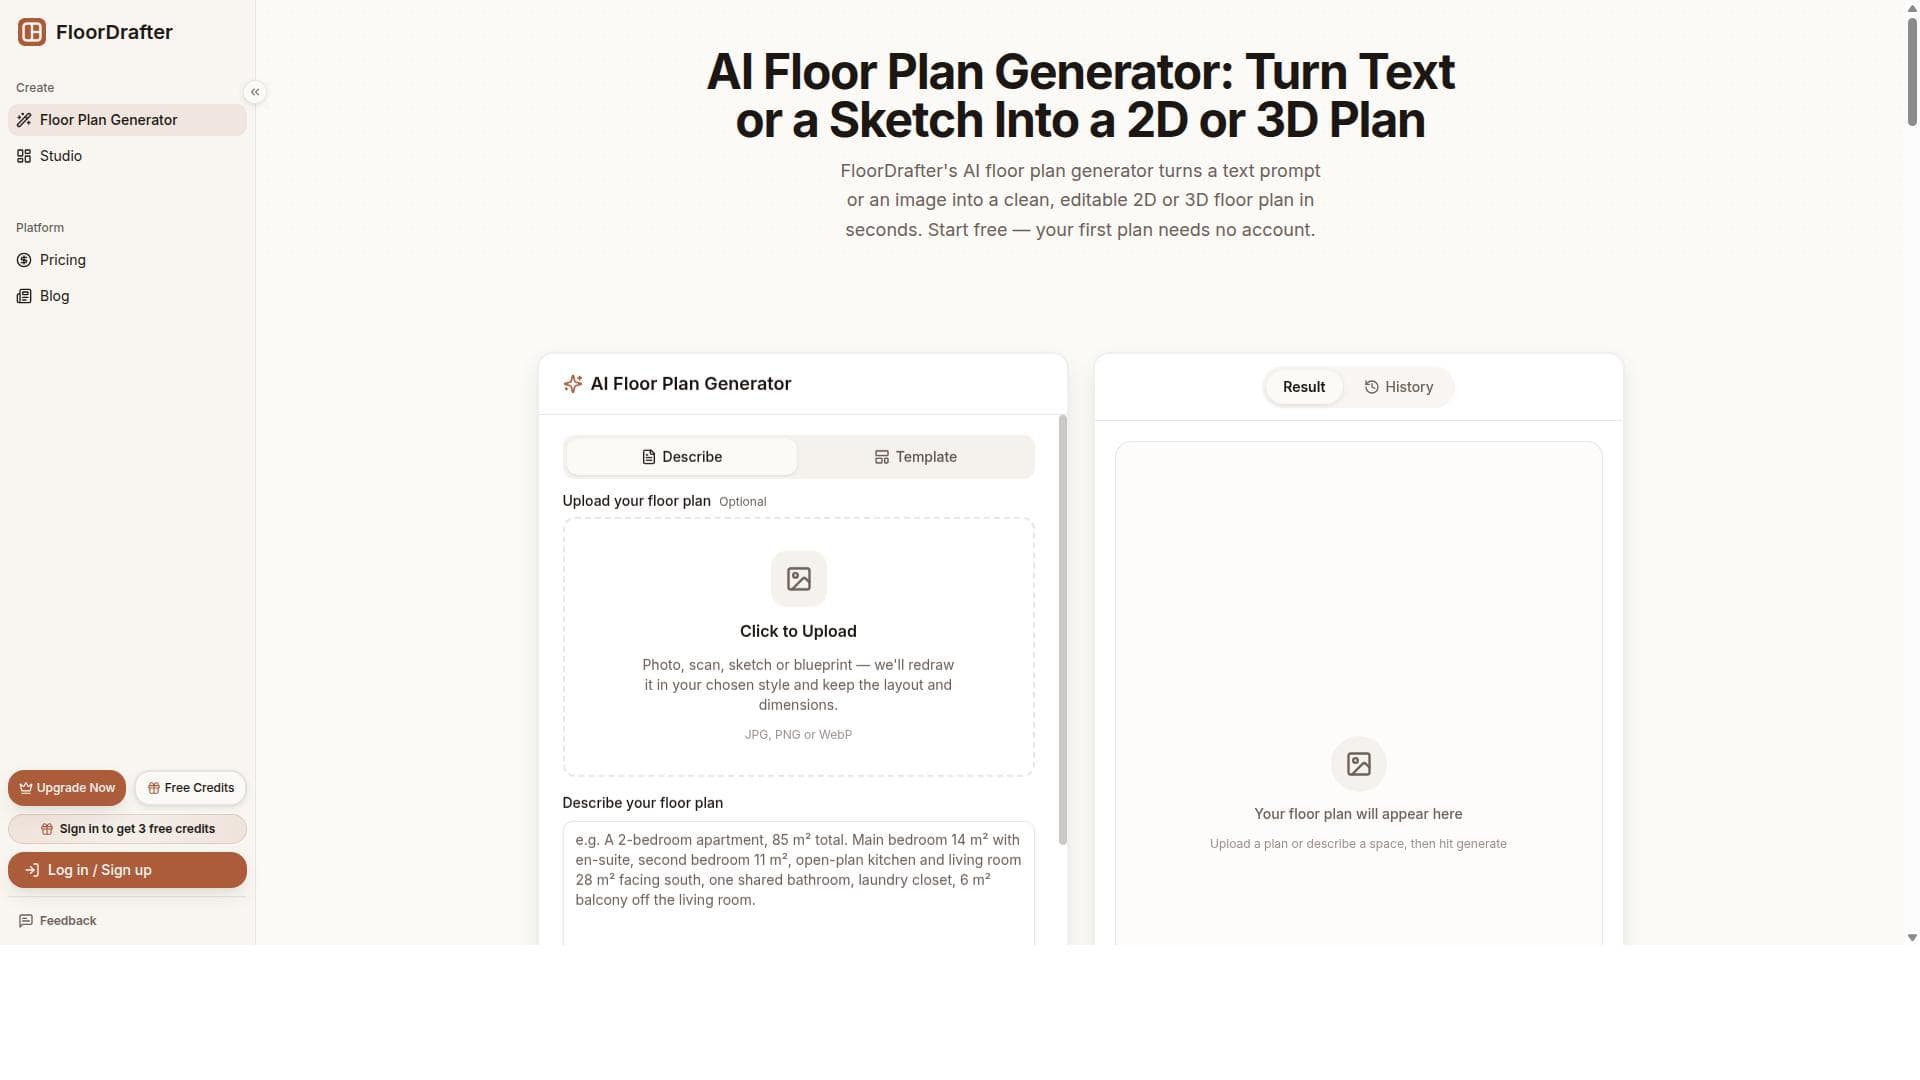


FloorDrafter is an AI-driven floor plan generator that creates detailed 2D, 2.5D, and 3D floor plans from text or images within seconds. Ideal for architects, designers, and real estate professionals, it streamlines the design process by enabling quick edits and high-resolution downloads, making floor plan creation faster and more accessible than ever.

Descripción
FloorDrafter is an AI-powered floor plan generator that creates rendered, technical, 2.5D, or 3D floor plans in seconds from text or images. It allows users to edit and download high-resolution PNG floor plans quickly and efficiently, streamlining the design process for architects, designers, and real estate professionals.
Descripción detallada
FloorDrafter is an advanced AI-powered floor plan generator designed to revolutionize the way architects, interior designers, real estate professionals, and property developers create and visualize floor plans. At its core, FloorDrafter transforms simple text descriptions or images into detailed and accurate floor plans within seconds, significantly accelerating the design process. Unlike traditional methods that require extensive manual drafting or complex software skills, FloorDrafter leverages artificial intelligence to automate the creation of 2D, 2.5D, and 3D floor plans, enabling users to quickly generate both rendered and technical layouts that meet professional standards. One of the standout features of FloorDrafter is its versatility in floor plan generation. Users can input either textual descriptions of room layouts or upload images, and the AI will interpret this data to produce precise floor plans. The tool supports multiple visual styles, including technical blueprints for construction purposes and rendered plans that provide a more realistic, visually appealing representation. The 2.5D and 3D capabilities allow for enhanced spatial understanding, giving users a semi-realistic or fully three-dimensional view of the property layout. This is particularly useful for presentations, client consultations, or marketing materials. Speed and efficiency are central to FloorDrafter’s value proposition. The AI generates floor plans in a matter of seconds, a process that traditionally takes hours or days when done manually. After generation, users have the flexibility to edit the floor plans within the platform, making adjustments to dimensions, room placements, or design elements before finalizing their work. Once satisfied, the floor plans can be downloaded as high-resolution PNG files, ensuring clarity and quality for printing or digital use. FloorDrafter is best suited for professionals who require rapid, accurate floor plan creation without the steep learning curve of CAD software. Architects can use it for initial concept drafts, interior designers for space planning, and real estate agents for creating attractive property listings. Additionally, property developers and homebuyers can benefit from visualizing potential layouts quickly. Its intuitive interface and AI-driven automation make it accessible even to users with limited technical expertise. Regarding pricing, FloorDrafter typically offers tiered plans that cater to different user needs, ranging from individual freelancers to larger firms. While specific pricing details may vary, plans generally include options for a set number of floor plan generations per month, access to editing tools, and high-resolution downloads. Some plans may offer additional features such as priority support or bulk generation capabilities. Prospective users should check the official website for the most current pricing and subscription details. When compared to alternative floor plan software, FloorDrafter stands out due to its AI-powered automation and speed. Traditional CAD tools like AutoCAD or SketchUp require significant manual input and expertise, whereas FloorDrafter simplifies the process by generating plans from simple inputs. Other AI-based tools may offer floor plan generation but often lack the combination of rendered, technical, and 3D outputs that FloorDrafter provides. However, while FloorDrafter excels in rapid generation and ease of use, it may not yet replace the deep customization and advanced architectural detailing available in high-end CAD software. Notable limitations include potential constraints in handling highly complex or unconventional architectural designs, as AI interpretation depends on the clarity and detail of the input text or images. Additionally, while the editing tools are robust, users requiring intricate modifications might still need to export plans to specialized software. Integration options with other design or project management tools may also be limited, which could affect workflow for some professional environments. Despite these considerations, FloorDrafter offers a compelling solution for fast, efficient, and accessible floor plan creation that can significantly enhance productivity and creativity in architectural and real estate workflows.
Características de la herramienta
- Generate 2D, 2.5D, and 3D floor plans from text or images
- Rendered and technical floor plan creation
- Fast generation in seconds
- Edit floor plans before downloading
- Download high-resolution PNG files
Descripción
FloorDrafter is an AI-driven floor plan generator that creates detailed 2D, 2.5D, and 3D floor plans from text or images within seconds. Ideal for architects, designers, and real estate professionals, it streamlines the design process by enabling quick edits and high-resolution downloads, making floor plan creation faster and more accessible than ever.
FloorDrafter is an AI-powered floor plan generator that creates rendered, technical, 2.5D, or 3D floor plans in seconds from text or images. It allows users to edit and download high-resolution PNG floor plans quickly and efficiently, streamlining the design process for architects, designers, and real estate professionals.
Descripción detallada
FloorDrafter is an advanced AI-powered floor plan generator designed to revolutionize the way architects, interior designers, real estate professionals, and property developers create and visualize floor plans. At its core, FloorDrafter transforms simple text descriptions or images into detailed and accurate floor plans within seconds, significantly accelerating the design process. Unlike traditional methods that require extensive manual drafting or complex software skills, FloorDrafter leverages artificial intelligence to automate the creation of 2D, 2.5D, and 3D floor plans, enabling users to quickly generate both rendered and technical layouts that meet professional standards. One of the standout features of FloorDrafter is its versatility in floor plan generation. Users can input either textual descriptions of room layouts or upload images, and the AI will interpret this data to produce precise floor plans. The tool supports multiple visual styles, including technical blueprints for construction purposes and rendered plans that provide a more realistic, visually appealing representation. The 2.5D and 3D capabilities allow for enhanced spatial understanding, giving users a semi-realistic or fully three-dimensional view of the property layout. This is particularly useful for presentations, client consultations, or marketing materials. Speed and efficiency are central to FloorDrafter’s value proposition. The AI generates floor plans in a matter of seconds, a process that traditionally takes hours or days when done manually. After generation, users have the flexibility to edit the floor plans within the platform, making adjustments to dimensions, room placements, or design elements before finalizing their work. Once satisfied, the floor plans can be downloaded as high-resolution PNG files, ensuring clarity and quality for printing or digital use. FloorDrafter is best suited for professionals who require rapid, accurate floor plan creation without the steep learning curve of CAD software. Architects can use it for initial concept drafts, interior designers for space planning, and real estate agents for creating attractive property listings. Additionally, property developers and homebuyers can benefit from visualizing potential layouts quickly. Its intuitive interface and AI-driven automation make it accessible even to users with limited technical expertise. Regarding pricing, FloorDrafter typically offers tiered plans that cater to different user needs, ranging from individual freelancers to larger firms. While specific pricing details may vary, plans generally include options for a set number of floor plan generations per month, access to editing tools, and high-resolution downloads. Some plans may offer additional features such as priority support or bulk generation capabilities. Prospective users should check the official website for the most current pricing and subscription details. When compared to alternative floor plan software, FloorDrafter stands out due to its AI-powered automation and speed. Traditional CAD tools like AutoCAD or SketchUp require significant manual input and expertise, whereas FloorDrafter simplifies the process by generating plans from simple inputs. Other AI-based tools may offer floor plan generation but often lack the combination of rendered, technical, and 3D outputs that FloorDrafter provides. However, while FloorDrafter excels in rapid generation and ease of use, it may not yet replace the deep customization and advanced architectural detailing available in high-end CAD software. Notable limitations include potential constraints in handling highly complex or unconventional architectural designs, as AI interpretation depends on the clarity and detail of the input text or images. Additionally, while the editing tools are robust, users requiring intricate modifications might still need to export plans to specialized software. Integration options with other design or project management tools may also be limited, which could affect workflow for some professional environments. Despite these considerations, FloorDrafter offers a compelling solution for fast, efficient, and accessible floor plan creation that can significantly enhance productivity and creativity in architectural and real estate workflows.
Preguntas frecuentes
What is FloorDrafter?
FloorDrafter is an AI-powered tool that generates rendered, technical, 2.5D, or 3D floor plans quickly from text descriptions or images, allowing users to edit and download high-resolution floor plans efficiently.
How much does FloorDrafter cost?
FloorDrafter offers tiered pricing plans tailored to different user needs, typically including options based on the number of floor plan generations and access to editing features. For the most accurate and up-to-date pricing, visit their official website.
Who is FloorDrafter best for?
FloorDrafter is ideal for architects, interior designers, real estate professionals, property developers, and anyone needing fast and accurate floor plan creation without extensive CAD experience.
What are the main features of FloorDrafter?
Key features include generating 2D, 2.5D, and 3D floor plans from text or images, creating both rendered and technical layouts, fast generation times, in-app editing capabilities, and downloading high-resolution PNG files.
Does FloorDrafter offer a free trial?
Information about a free trial is not explicitly stated; users should check FloorDrafter’s website or contact their support team to inquire about trial availability.
What integrations does FloorDrafter support?
Currently, FloorDrafter focuses on floor plan generation and editing within its platform; specific integrations with other design or project management tools may be limited or unavailable.
How does FloorDrafter work?
Users provide text descriptions or upload images of desired layouts, and FloorDrafter’s AI processes this input to generate detailed floor plans in various formats, which can then be edited and downloaded as high-resolution images.
Reseñas
Aún no hay reseñas. Sé el primero en compartir tu experiencia.